Summer Internship — Narbada Patterns and Builders
Mother Teresa College & Rajasthani Heritage Residence · Kota, Rajasthan
Role & Context
Architectural Intern · Drafting, Site Visits & Documentation Coordination
Architectural Internship (15 April 2025 – 10 August 2026) · Portfolio Spreads 28–33
Tenure & Firm
Narbada Patterns & Builders, Kota
Internship Works
Mother Teresa College + Heritage House
Documentation Role
Dealt By Akshat · Firm Principal Review
Confidentiality
Client Names & Native CAD Excluded
Practice Context & Authorship Clarity
Narbada Patterns & Builders · Kota, Rajasthan
Original structural concepts, architectural design approvals, and client sign-offs belonged to Narbada Patterns & Builders (principal review by Manoj Sharma & Soniya Sharma, as stamped in the drawing title blocks).
- CAD drafting & sheet preparation marked “DEALT BY: AKSHAT” across institutional and residential sets.
- Site visits, on-site tape/level measurements, drawing interpretation against built masonry, and client coordination meetings.
- Schedule verification (doors/windows, plinth beam alignment, sanitary symbols, and 27-item electrical mounting heights).
01 · Institutional Architecture Project
Mother Teresa College
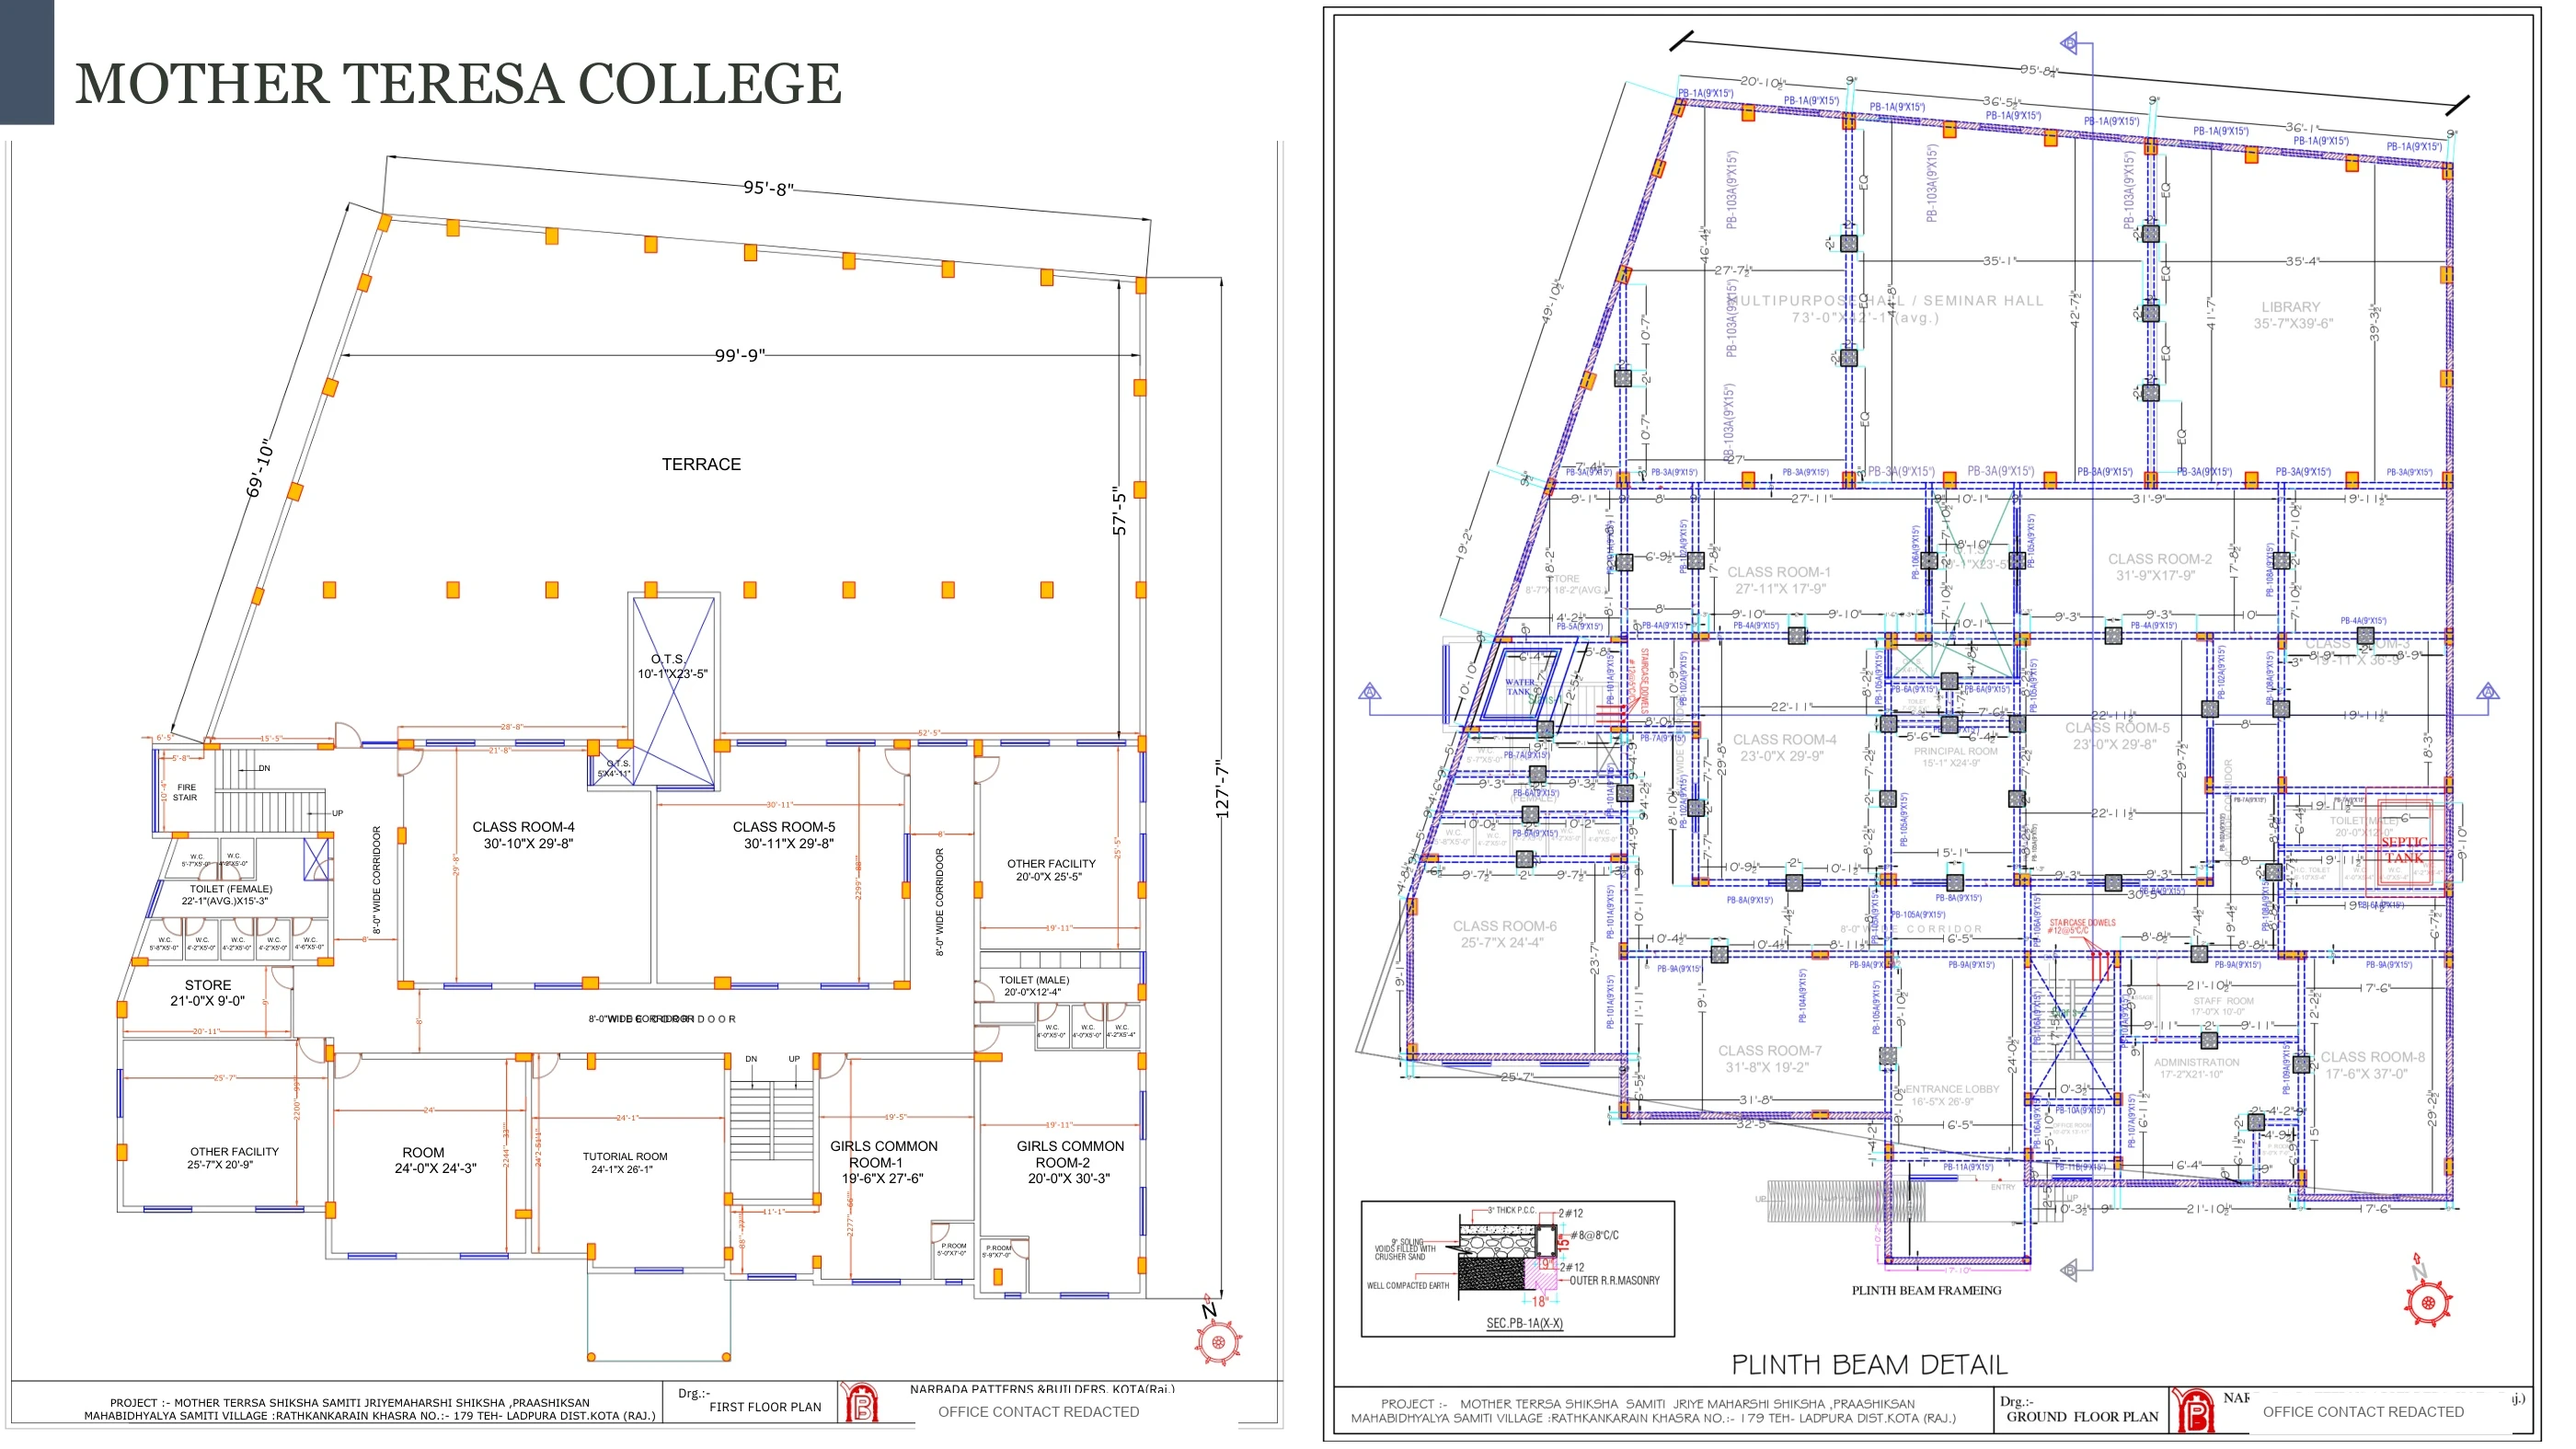
Multi-storey academic campus block on a tapered 95′-8″ × 127′-7″ site footprint combining classrooms, a 73′-0″ × 31′-1″ Multipurpose / Seminar Hall, Library, O.T.S. lightwell, fire staircase, and coordinated male/female wet cores.
Plinth & Substructure
PB-1A (9″×15″) + SEC. X-X
Schedules
D1–D5 · W1–W5 · 20 Sanitary
02 · Traditional Facade Design & Residential Documentation
Rajasthani Heritage Residence
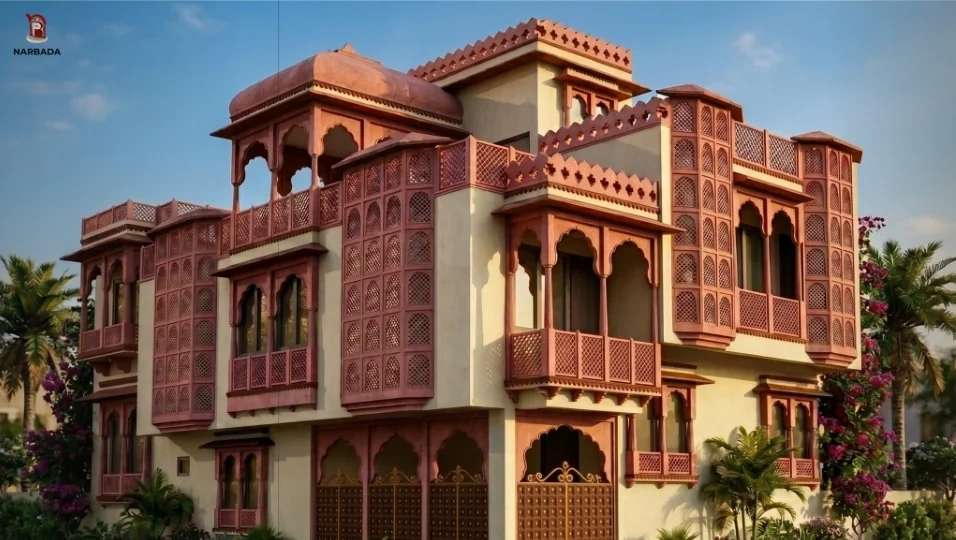
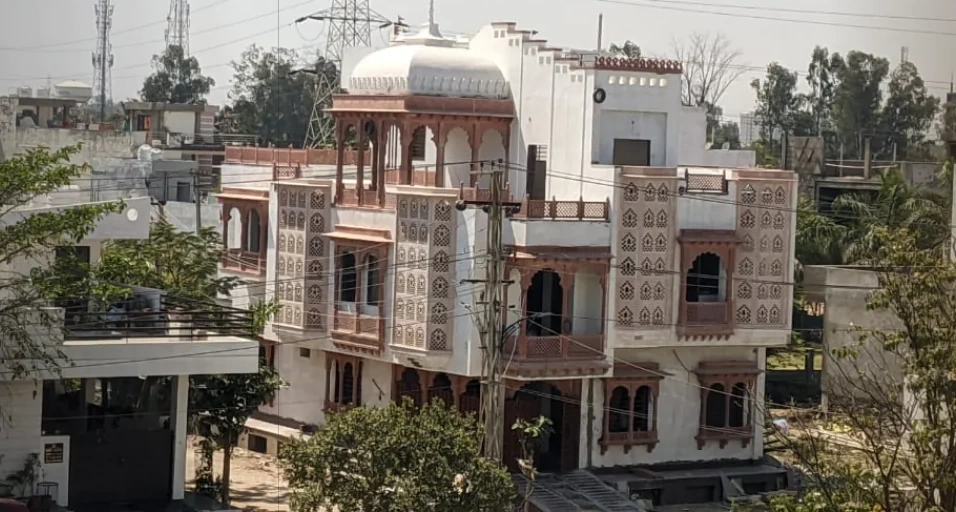
A 50′-0″ × 30′-0″ private residence pairing red-sandstone Rajasthani architectural articulation—cusped arches, projecting jharokha bays, geometric jali screens, and corner chhatri dome—with dimensioned floor plans and 27-point electrical & sanitary service drawings.
Plot Envelope
50′-0″ × 30′-0″ · First Floor
Execution Status
Constructed & Photographed
Interactive CAD Sheet Inspector
Pan & Zoom All Summer Internship Technical Drawings
Problem & Engineering Context
Bridging studio design and live construction requires translating schematic approvals into coordinated plinth beam dimensions, sill/lintel joinery schedules, 27-point electrical tables, and on-site stonework alignment where paper tolerances meet field execution.
Architecture & Key Implementation Details
- 01 · Mother Teresa College (Institutional): Prepared and coordinated Ground & First Floor plans (95'-8" × 127'-7"), Plinth Beam framing (PB-1A 9"×15" & SEC. PB-1A X-X), Doors/Windows/Ventilators Joinery Schedule, and Male Toilet detail (20'-0" × 12'-0" + 20-item Sanitary Table).
- 02 · Rajasthani Heritage Residence (Residential Facade & Execution): Documented three-bay cusped-arch & stone jali CAD facade elevations alongside 3D visualization vs. built construction photography, First Floor plans (50'-0" × 30'-0"), and Electrical/Sanitary layout coordination.
- Transparent Authorship & Privacy: Original architectural leadership and client approvals belonged to Narbada Patterns & Builders (designed/checked by principal architects, with sheets marked "DEALT BY: AKSHAT"). Private homeowner names, phone numbers, personal emails, and internal legal/CAD sources are redacted or excluded.
Key Deliverables
- 01 · Mother Teresa College — Institutional Plans, Plinth Beam Detail & Joinery / Toilet Schedules
- 02 · Rajasthani Heritage Residence — Cusped-Arch Facade Detail, 3D vs. Built Comparison & Residential Plans
- Field Documentation — Site Visits, On-Site Measurements, Drawing Interpretation & Revision Coordination