Flagship Housing & Spatial 3D · Jaipur
Platinum Residency
High-Density Group Housing · Car-Free Podium · Jaipur, Rajasthan
Four residential towers (3BHK, 3BHK + Servant, and 4BHK + Servant typologies) organized around a raised pedestrian podium, hexagonal convenience retail pavilion, multi-level clubhouse, and perimeter-only vehicular loop.
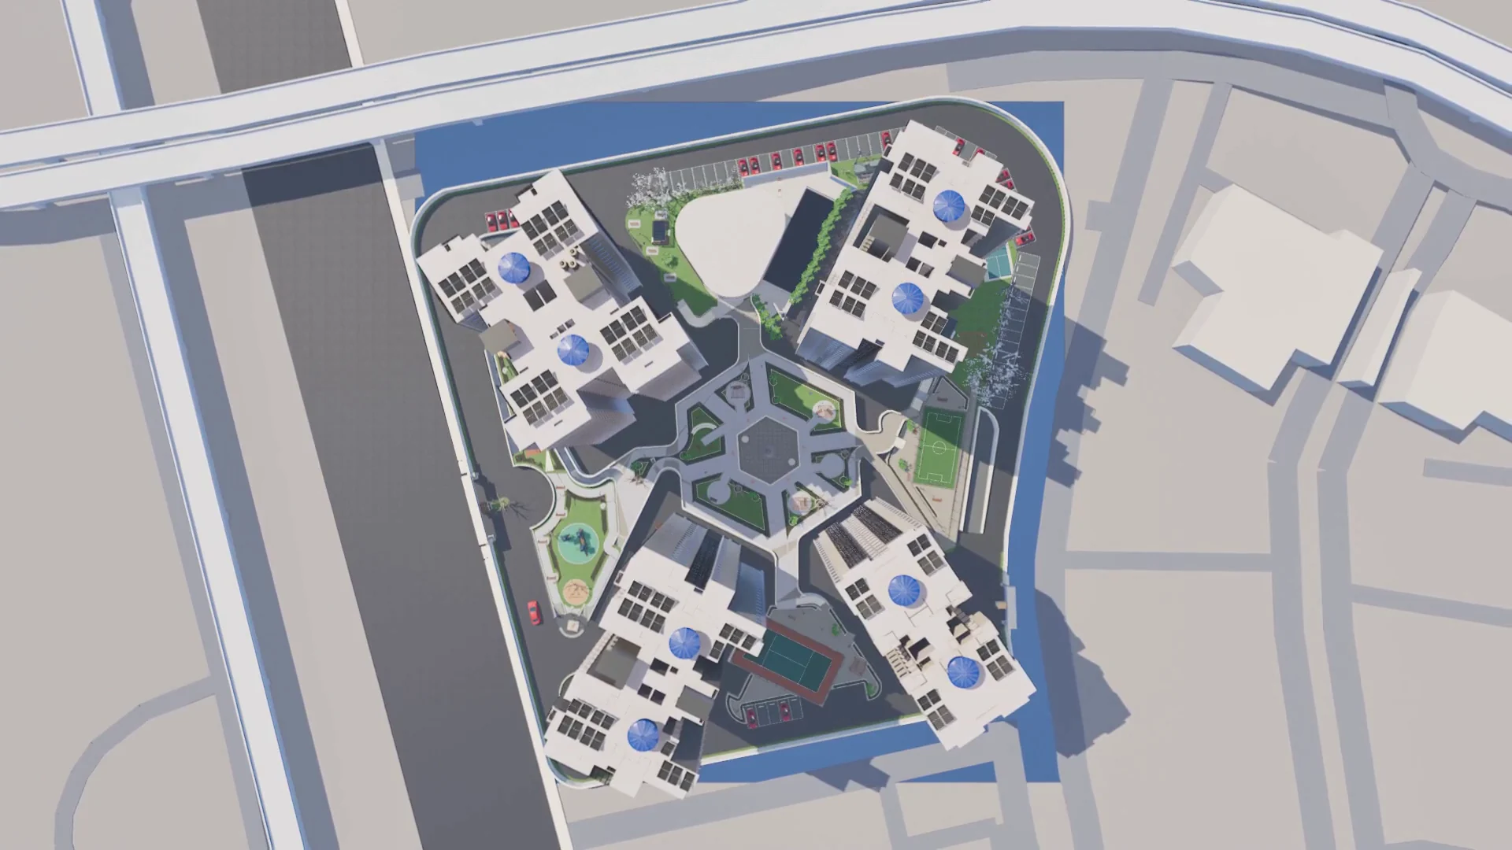
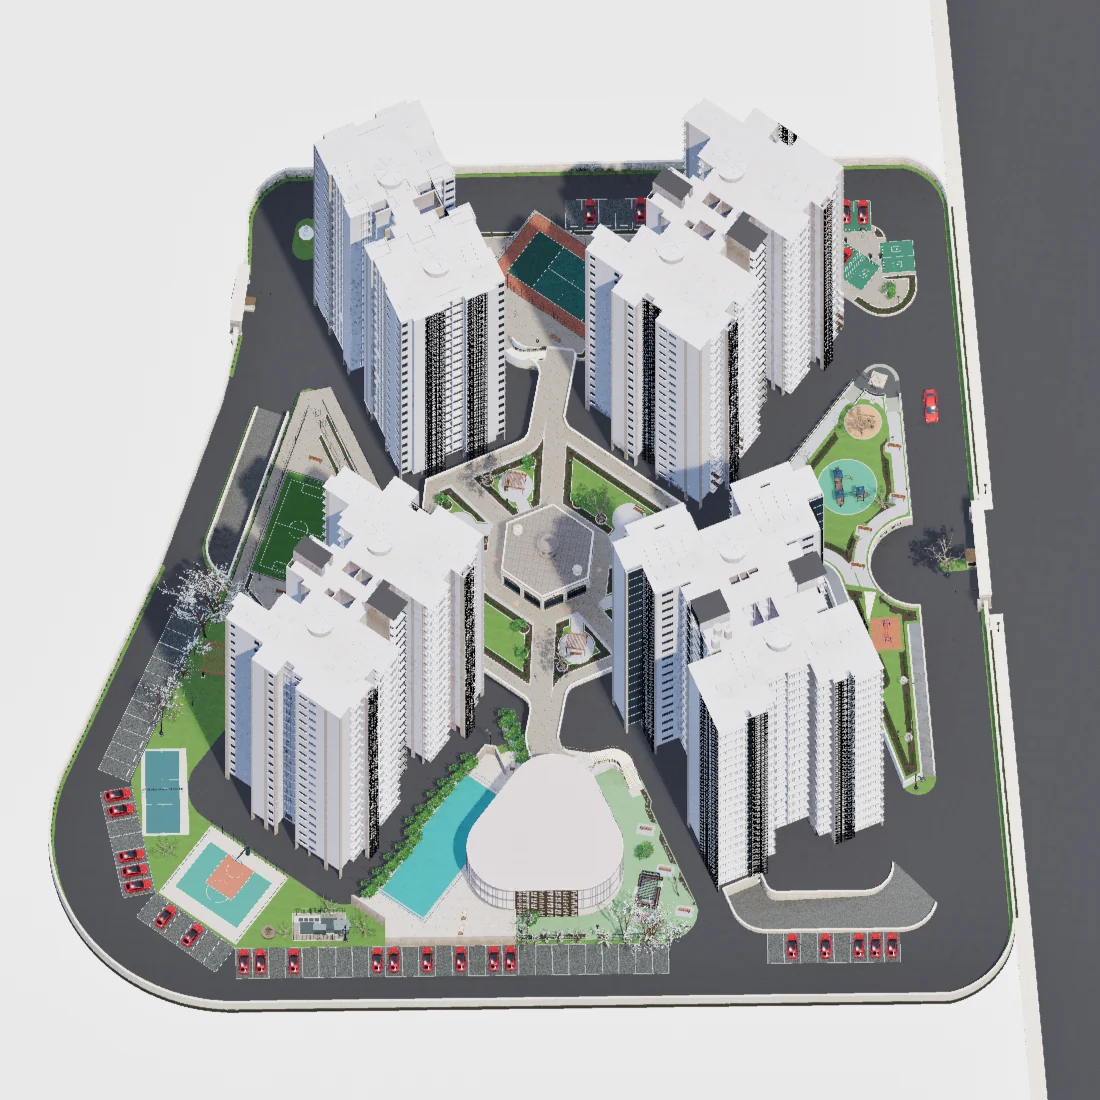
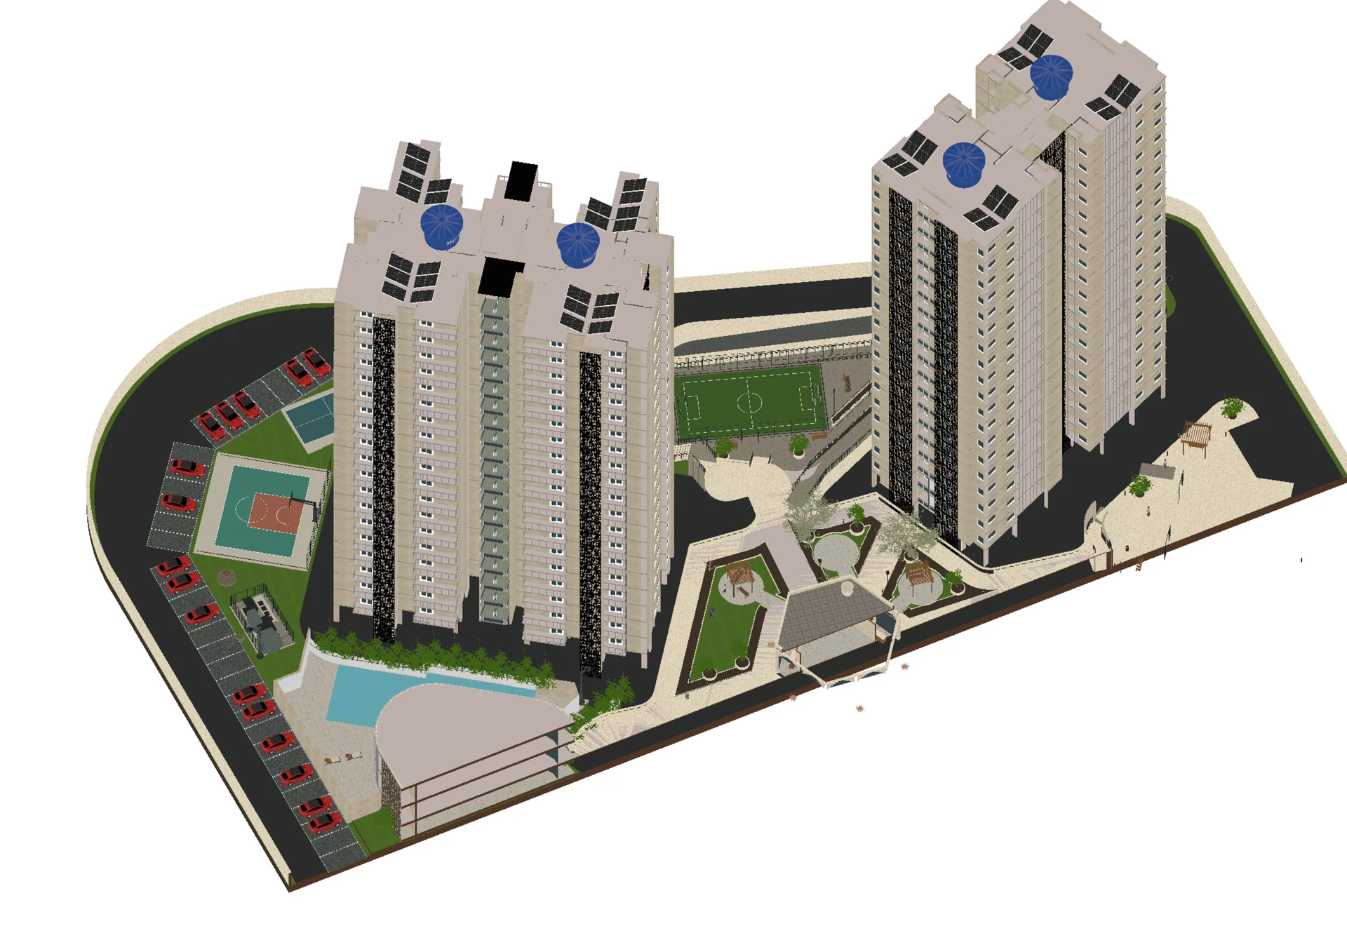
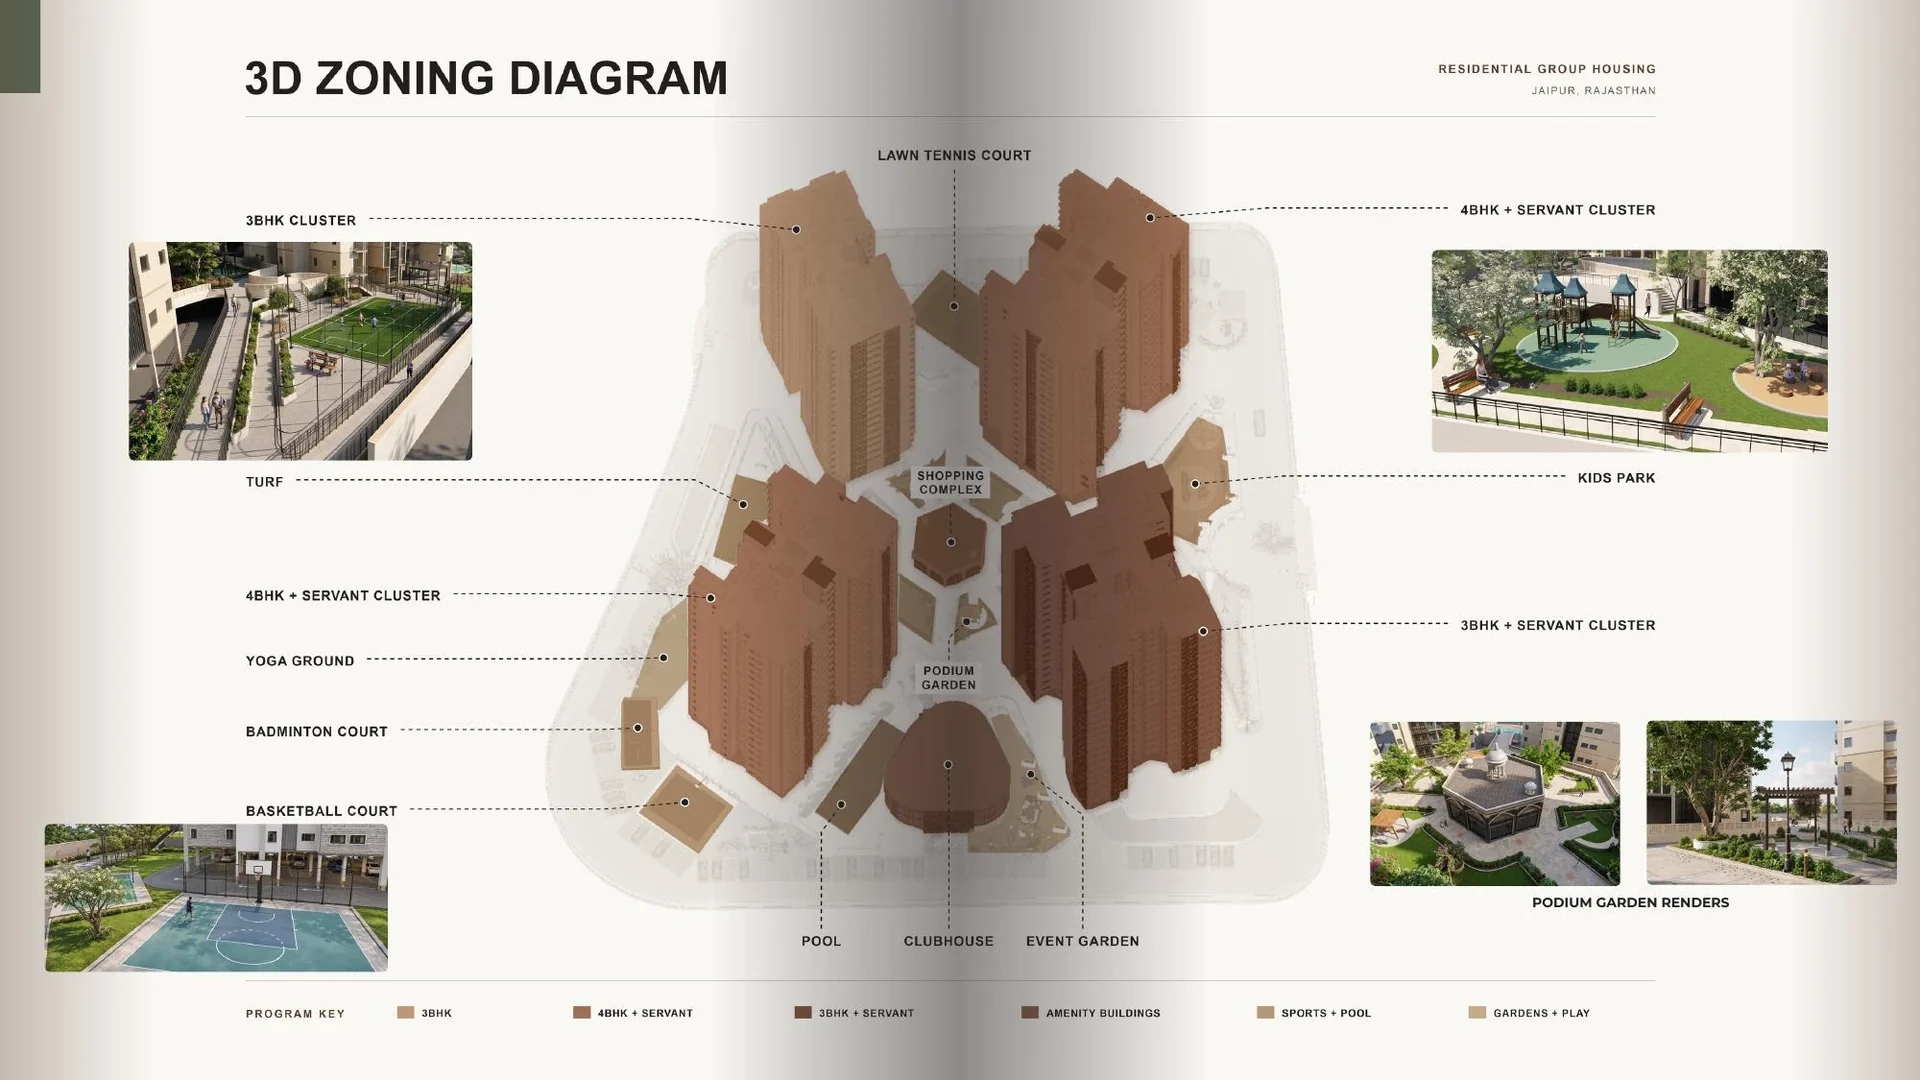
Four Towers Around a Pedestrian Green Heart
Switch between the calibrated 3D zoning diagram, v03 architectural site plan, and final UE 5.8 aerial. Select any numbered hotspot to jump directly into its 3D cluster model or walkthrough sequence.
Hexagonal Shopping Pavilion
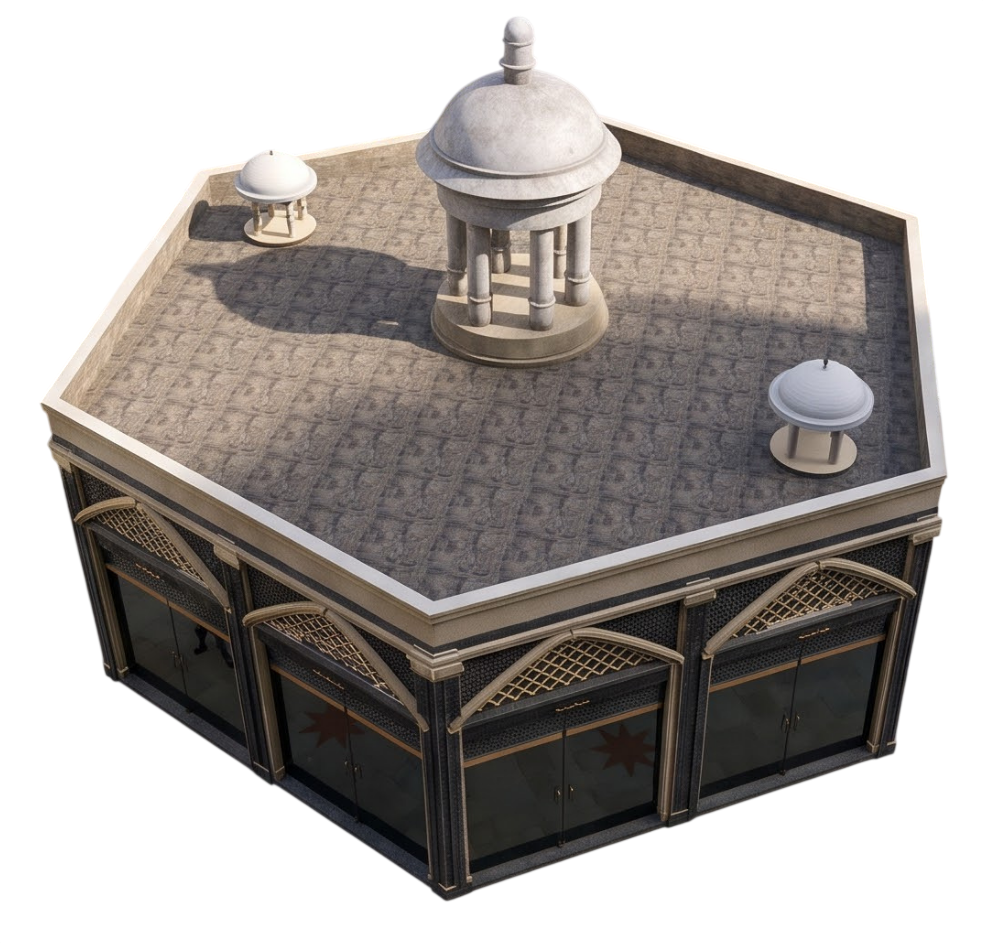
Iconic central hexagonal glass-and-jaali convenience pavilion anchoring the pedestrian podium spine.
Interactive 3D Cluster & Central Podium Explorer
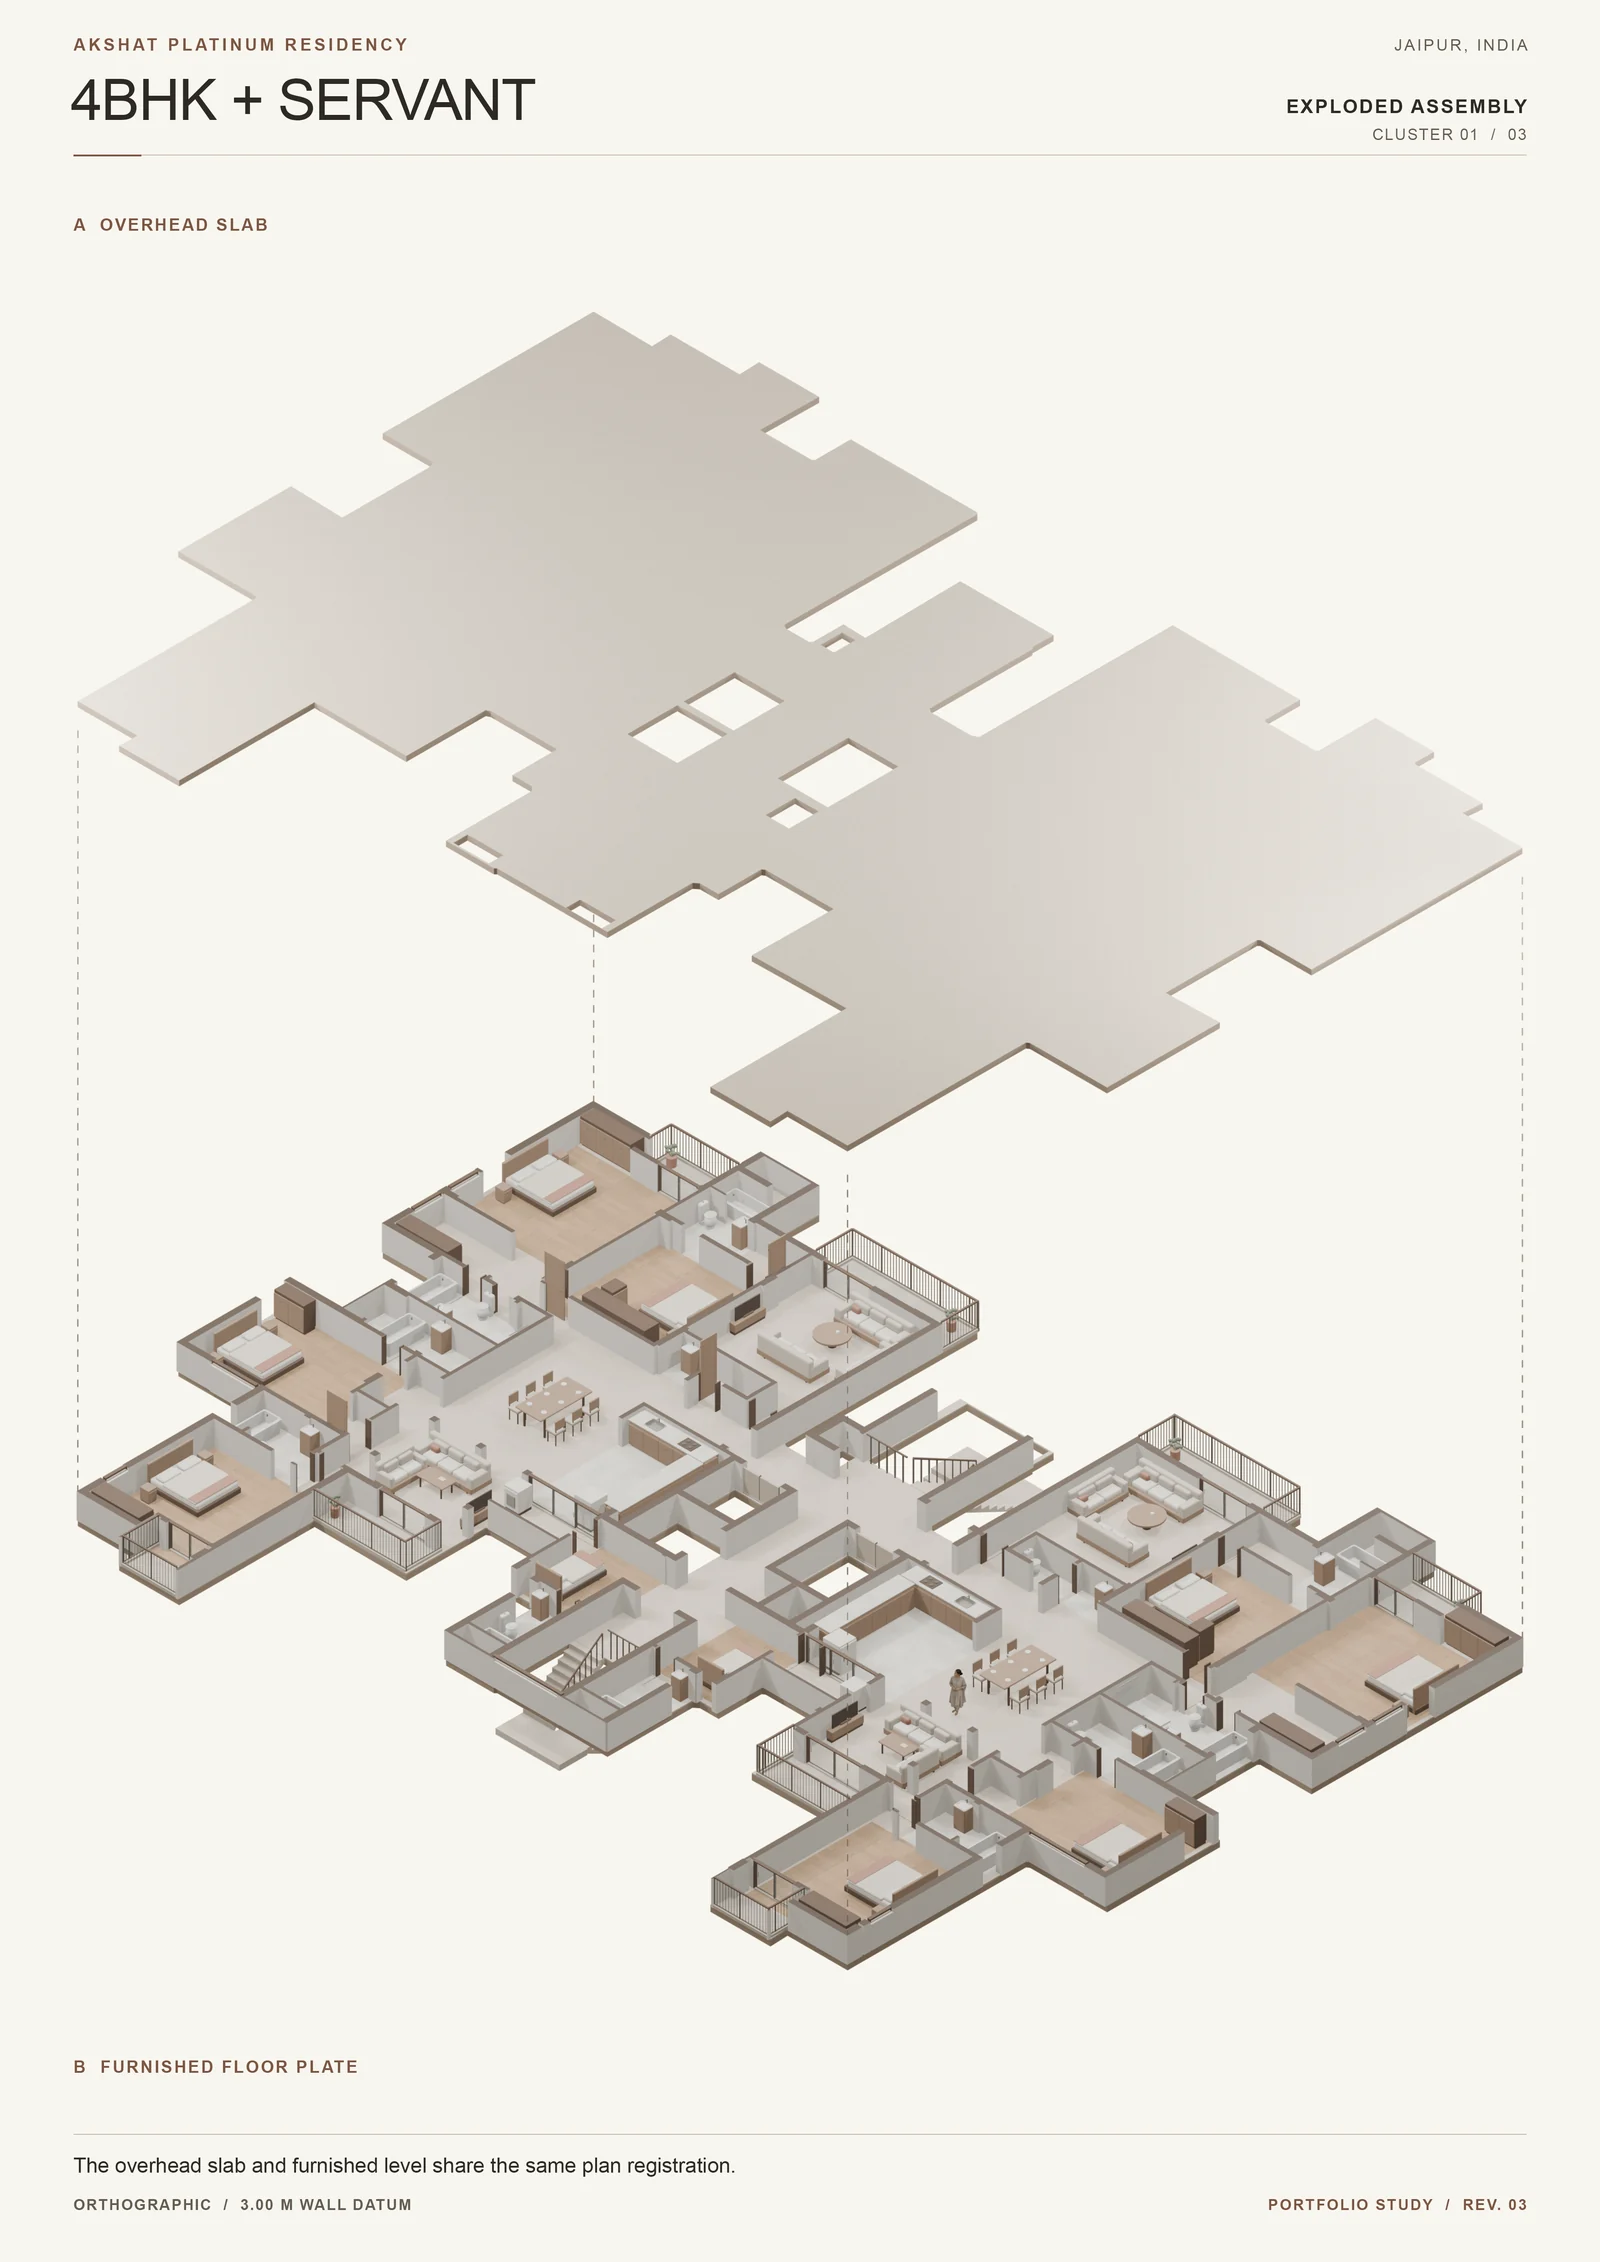
Inspect genuine architectural assemblies across Cluster 01 (4BHK+S), Cluster 02 (3BHK+S), Cluster 03 (3BHK), and the Central Podium. Switch between 1.0 m cutaway sections, 3.0 m full elevations, interior fit-outs, or separate structural tiers vertically.
12-Sequence Architectural Walkthrough
Continuous entry-to-aerial camera progression across 12 spatial chapters following arrival, podium retail, clubhouse, sports courts, and vehicular perimeter.
Low-angle sunrise approach toward the sandstone Akshat Platinum Residency portal framed by foreground towers.
Interactive Pan & Zoom Drawings & Vector PDFs
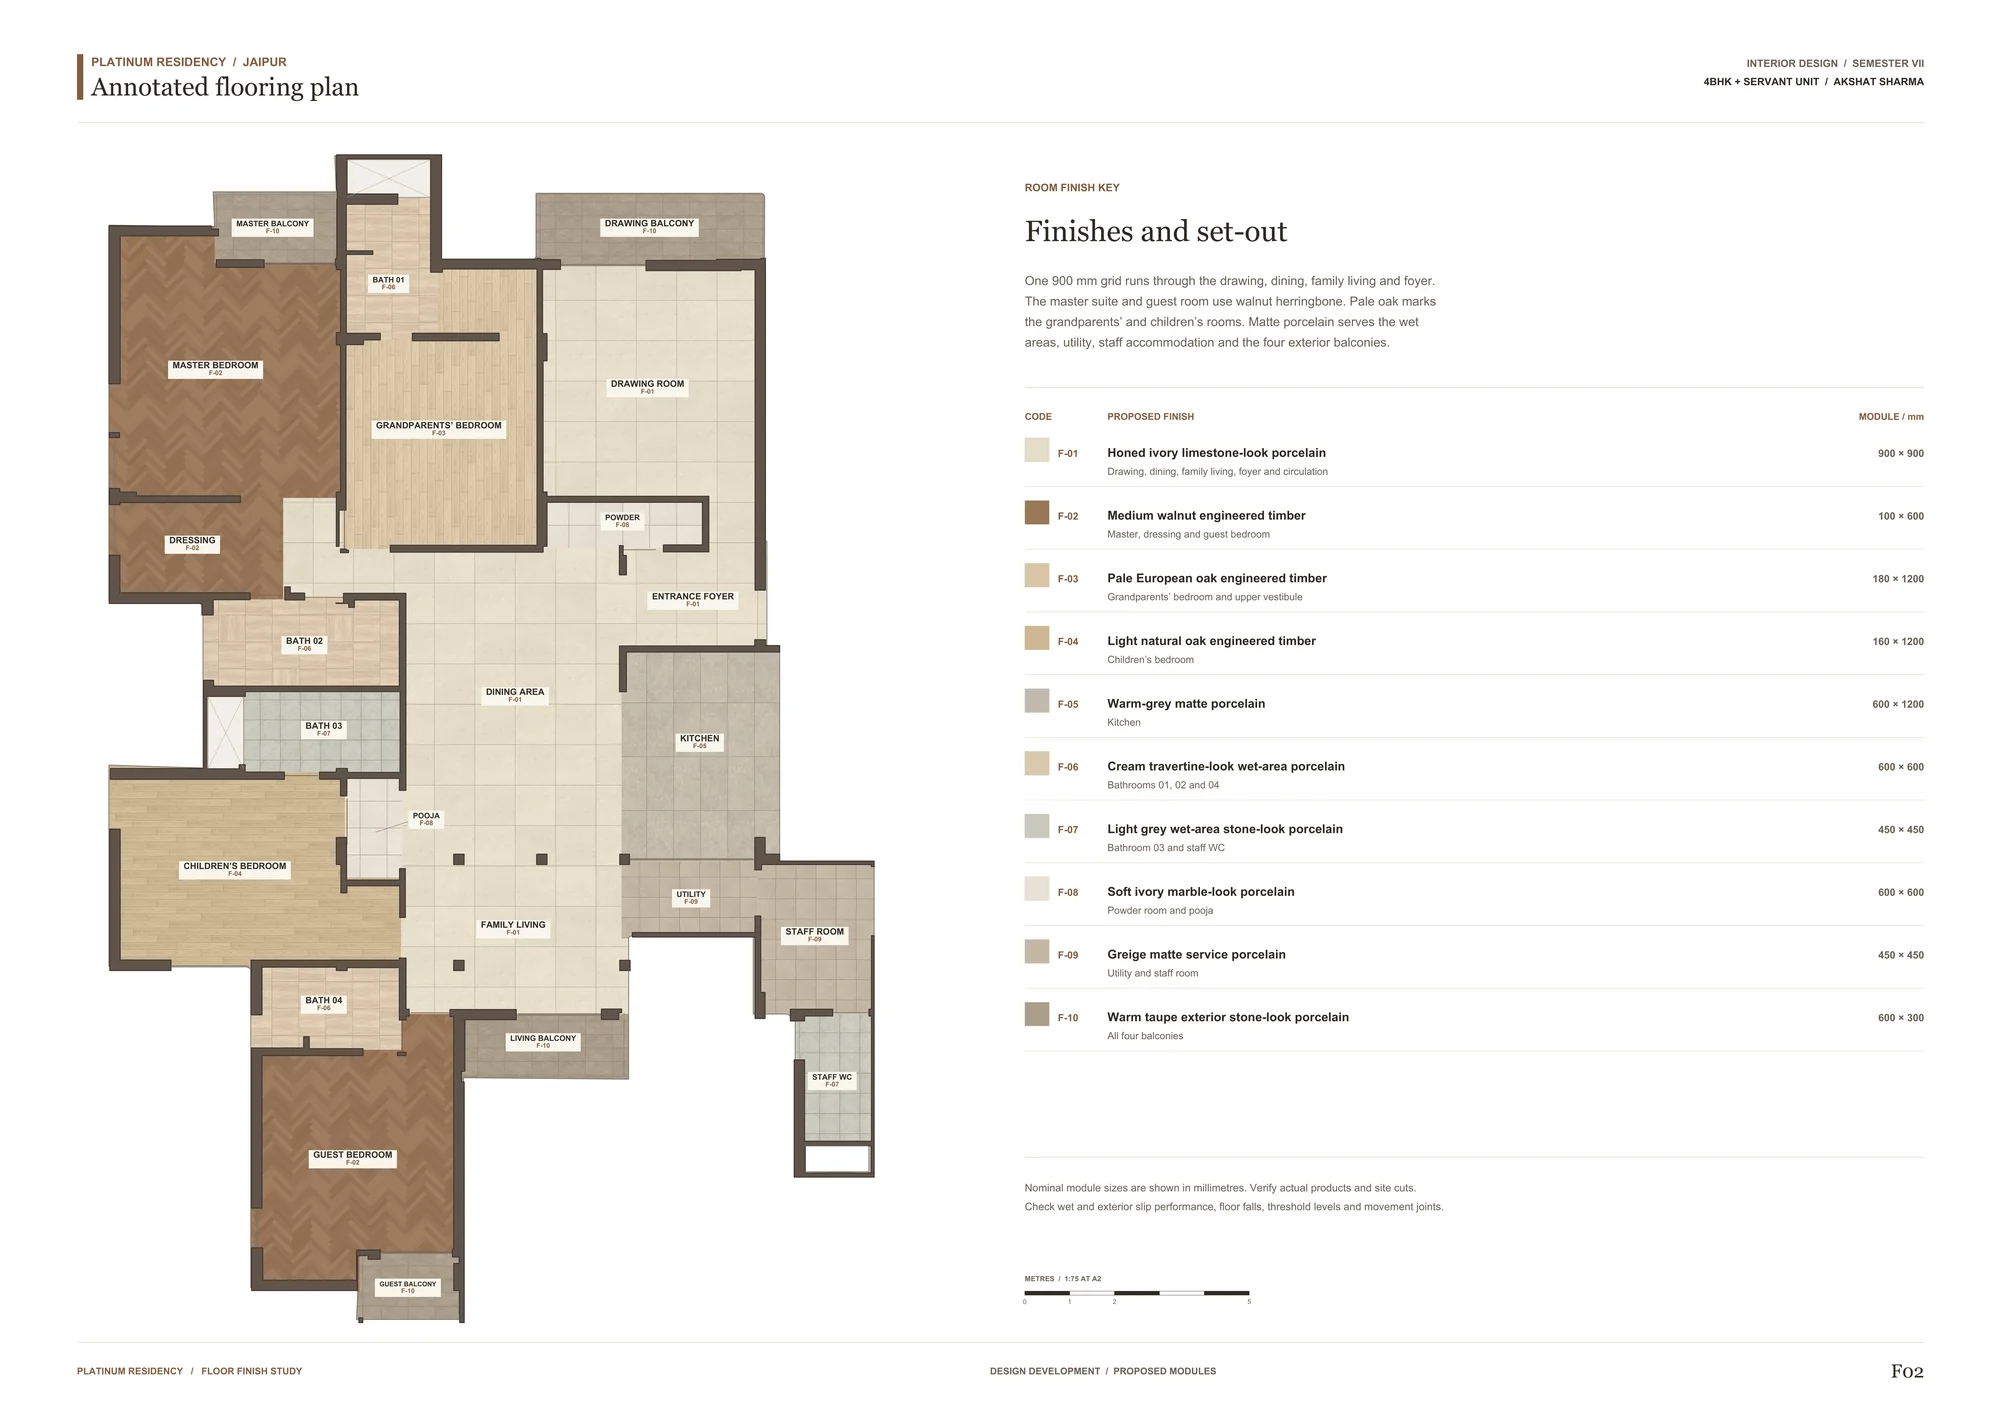
Inspect all 15 Platinum Residency studio sheets across Cluster 01–03 plans, site sections 1–4, structural column framing, site prints, and the interior finish schedule.
Car-Free Podium Above Perimeter Mobility
By shifting driveway loops, EV parking, and ramp aprons onto the outer perimeter and lower grade, the central hexagonal shopping pavilion and podium greens stay pedestrian-exclusive.
Hexagonal Podium Pavilion & Shaded Courts
Positioned at the geometric center of the four residential towers, the hexagonal convenience retail pavilion connects shaded pergolas, kids play areas, tennis courts, and the southern clubhouse deck without crossing vehicular traffic.
UPPER GRADE
Pedestrian Greens & Retail
PERIMETER & LOWER
EV Bays, Stilt & Ramps
Download verified architectural floor plans, unit measurements, and dimensioned drawing sets for Platinum Residency.