03 · 2025 – 2026Architecture
4BHK + Servant Interior Design
Flooring Set-Out, Reflected Ceiling, Lighting & Bespoke Joinery
Role & Context
Interior & Technical Detailing Designer
Sem VII Interior Design Studio · 9 Portfolio Plates Verified
Flooring Schedule
F-01 to F-10 Material Codes
Lighting Schedule
L-01 to L-07 Fixture Key
Unit Scope
4BHK + Servant Apartment
Documentation
9 Portfolio Plates Verified
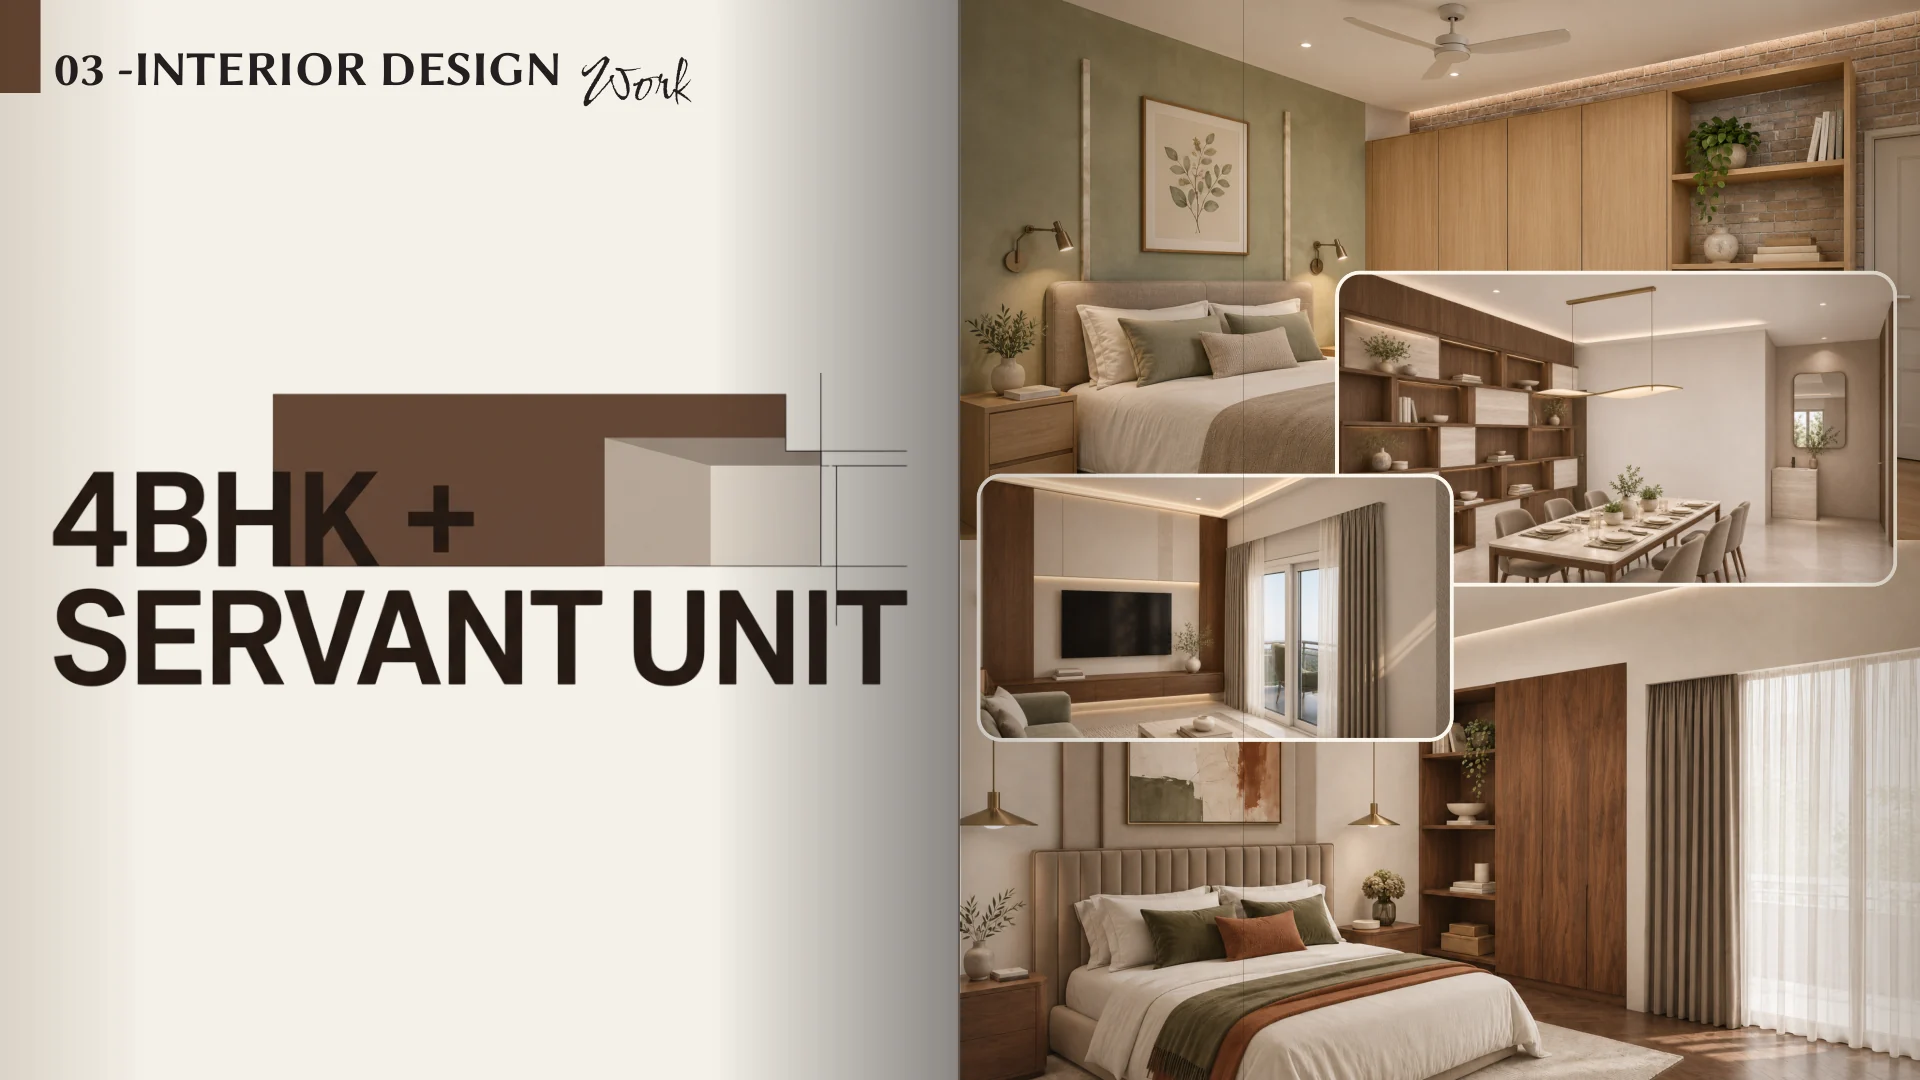
4BHK + Servant Interior Design · Moodboard, Ceilings & Joinery Plates
Open Spreads 19–27 in Portfolio Book →100%
Spread 19 · 4BHK + Servant Interior Design BriefClick + to inspect room dimensions & schedules
Problem & Engineering Context
Residential interior proposals often stay at moodboard level without coordinating tile start points, reflected ceiling electrical zones, or millwork section depths.
Architecture & Key Implementation Details
- Flooring finish schedule mapping F-01 through F-10 materials across formal drawing, dining, bedrooms, balconies, and wet cores.
- Reflected ceiling strategy with enlarged dining pendant and perimeter LED cove joinery sections alongside an L-01 to L-07 lighting fixture schedule.
- Custom joinery elevations detailing the living room media wall, walnut headboard dado paneling, and dining crockery partition screen.
Key Deliverables
- Warm European Luxury Tactile Moodboard (`flat-20`)
- Annotated Flooring Finish Schedule F-01 to F-10 (`flat-21`)
- Reflected Ceiling, Cove Details & Lighting Circuit (`flat-22` – `flat-24`)
- Bedroom, Dining Screen & Living Media Wall Elevations (`flat-25` – `flat-27`)
Tools & Stack
RevitAutoCADUnreal EnginePhotoshopFinish Scheduling